Jerry Foringer

BEDS3
BATHS3 full
SQUARE FEET2,482
MLS#5250589
STATUSActive
PROPERTY TYPEResidential - Single Family
SUBDIVISIONMcKinley Crossing
SCHOOLRiverside Local
Property Description
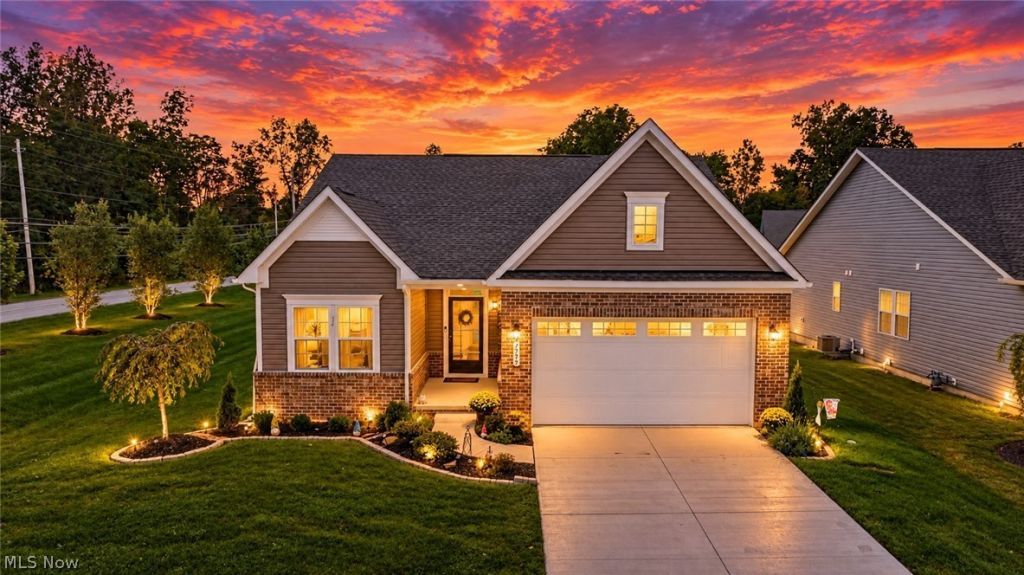
Welcome home to this spacious and thoughtfully designed ranch, offering three bedrooms, three full bathrooms, and a beautifully finished basement that provides even more living space. Built in 2024, this nearly new home offers the benefits of modern construction without the time, stress, and expense of building from the ground up. With its newer construction, versatile floor plan, and move-in-ready appeal, this home is the perfect opportunity to enjoy the best of modern living without the wait of a new build. A welcoming open foyer greets guests upon arrival, providing convenient access to two front-facing bedrooms and a full bathroom. The spacious great room flows seamlessly into the dining area and gourmet kitchen, creating an inviting open-concept space. The kitchen features a center island, perfect for meal preparation, casual dining, and entertaining. The owner?s suite offers a relaxing retreat, complete with a double-sink vanity, walk-in Roman shower, and spacious walk-in closet. Just outside the suite, a conveniently located laundry room provides ample storage space to keep all of your laundry essentials organized and within easy reach. The finished basement, complete with a full bathroom, offers even more versatile space for entertaining, hosting guests, recreation, or relaxing. A spacious unfinished storage area provides ample room for holiday decorations, tools, crafts, and more. This convenient space also houses the furnace and hot water tank, keeping everything neatly tucked away while maximizing the usable living area. Head outside and enjoy easy outdoor living from the inviting covered Trex deck just off the dining area. The deck opens to a fully fenced backyard and charming garden area perfect for relaxing, entertaining, or enjoying a quiet morning outdoors. There is a 220-line installed for a hot tub or swim spa as well.
Property Features
Property Type: Residential - Single Family
Basement: Yes
Basement: Concrete, Sump Pump
Cooling: Central Air, Ceiling Fan(s)
Garage: 2 car attached
Heating: Gas
Home Style: Ranch
Lot Size: 0.18 Acres
Roof Type: Asphalt, Fiberglass
Stories: 1.0
Taxes: $6,452 / year
Year Built: 2024
Amenities
Ceiling Fan(s)
Double Vanity
Entrance Foyer
Eat-in Kitchen
Kitchen Island
Open Floorplan
Pantry
Recessed Lighting
Storage
Walk-In Closet(s)
Feature Descriptions
Appliances: Dryer, Dishwasher, Disposal, Microwave, Range, Refrigerator, Washer
Community Features: Common Grounds/Area, Curbs
Days on Site: 11
Exterior: Brick Veneer, Concrete, Vinyl Siding
Fencing: Fenced, Full
HOA: Yes
HOA Fee: 700/ Annually
Laundry: Main Level, Laundry Room
Lot: Back Yard, Front Yard, Garden, Landscaped
Parcel#: 11-B-045-G-00-044-0
Parking: Attached, Direct Access, Garage Faces Front, Garage, Garage Door Opener, Paved
Patio/Porch: Covered, Deck, Front Porch
Sewer: Public Sewer
View: Neighborhood
Water: Public
Window: Double Pane Windows, Window Coverings
Room Sizes
Laundry: N D x N D Level - First
Recreation: N D x N D Level - Basement
Pantry: 4 x 2 Level - First
Other: 9 x 5 Level - Lower
Laundry: 7 x 6 Level - First
Entry/ Foyer: 8 x 10 Level - First
Primary Bathroom: 6 x 12 Level - First
Bathroom: 8 x 5 Level - First
Dining Room: 14 x 9 Level - First
Bedroom: 10 x 12 Level - First
Bedroom: 11 x 10 Level - First
Primary Bedroom: 12 x 14 Level - First
Kitchen: 14 x 12 Level - First
Living Room: 15 x 21 Level - First
Great Room: 35 x 29 Level - First
Local Schools
School District: Riverside Local
Listed By / Shown By
Listed By
Agency Name: Century 21 Homestar
Agency Contact: lauriebrancelc21@gmail.com, 440-669-0805
Shown By
Agent Name: Jerry Foringer
Agent Phone: (724) 421-7298
Agency Title: DeHOFF REALTORS

Estimate Your Payment
Estimated Payment
$ 2,421.38 per month $1,767.05 Principal & Interest $537.67 Property Tax $116.67 Homeowner's InsuranceChange Payment Information
Disclaimer: All information deemed reliable but not guaranteed. All properties are subject to prior sale, change or withdrawal. Neither listing broker(s) or information provider(s) shall be responsible for any typographical errors, misinformation, misprints and shall be held totally harmless. Listing(s) information is provided for consumers personal, non-commercial use and may not be used for any purpose other than to identify prospective properties consumers may be interested in purchasing. Information on this site was last updated 10/16/2026. The listing information on this page last changed on 10/16/2026. The data relating to real estate for sale on this website comes in part from the Internet Data Exchange program of Delta Media Group MLS (last updated Fri 10/16/2026 12:03:10 AM EST) or MLS NOW (last updated Thu 10/15/2026 11:57:41 PM EST). Real estate listings held by brokerage firms other than DeHOFF REALTORS may be marked with the Internet Data Exchange logo and detailed information about those properties will include the name of the listing broker(s) when required by the MLS. All rights reserved.
Listing data compilation and photo(s) © 2026 - Multiple Listing Service, Inc. – All Rights Reserved
The photos may be altered, edited, enhanced or virtually staged.
Privacy Policy / DMCA Notice / ADA Accessibility


This site is hosted, designed and copyright
© 1994 - 2026 by
Delta Media Group, Inc. -- Patent Pending --
1754 Mckinley Lane | MLS# 5250589
This single family home located at 1754 Mckinley Lane, Painesville Township, OH 44077 is currently listed for sale with an asking price of $399,999. This property was built in 2024 and has 3 bedrooms and 3 full baths with 2482 sq. ft. Mckinley Lane is located in the McKinley Crossing subdivision within the Riverside Local school district. Search McKinley Crossing real estate on jforinger.dehoff.com today.