Jerry Foringer

BEDS5
BATHS3 full 1 partial
SQUARE FEET3,875
MLS#5251001
STATUSActive
PROPERTY TYPEResidential - Single Family
SUBDIVISIONStonegate Sub Ph III
SCHOOLStreetsboro City
Property Description
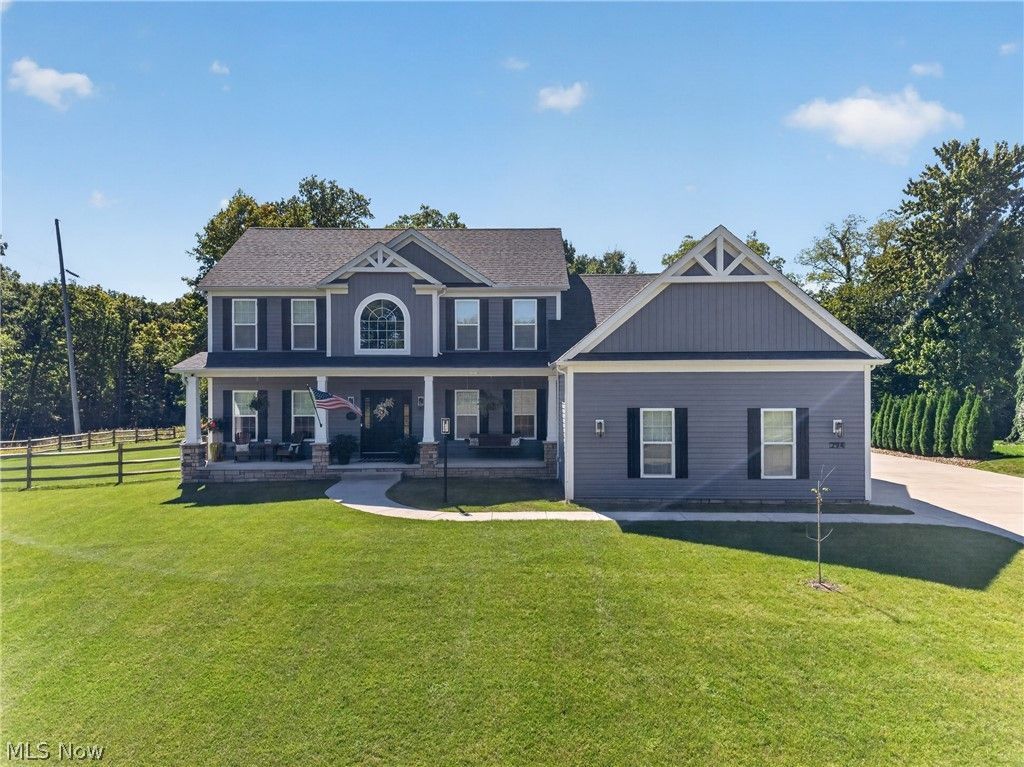
Just minutes from downtown Hudson, enjoy the benefits of a newer, custom-built home without the wait of building! Built in 2022 by LDA Custom Homes, this thoughtfully designed home offers approximately 3,875 sq ft of total living space. With 5 bedrooms, 3.5 baths, a 3-car attached garage, and an additional spacious 20'x50' pole barn, there's plenty of room to live, entertain, and store. A two-story foyer leads into the open-concept kitchen, family room, and sunroom, while a tucked-away playroom and private office offer additional flexible space. The kitchen features quartzite countertops, KraftMaid cabinetry, a 5'x5' island, farmhouse sink, walk-in pantry, beverage fridge, pot filler, and a hard-plumbed coffee maker water line. Custom Amish-built cabinetry, solid-core doors, Pella windows and doors, real stone countertops, and ambient lighting add thoughtful touches throughout. Upstairs, the primary suite features a cathedral ceiling, soaking tub, tiled shower, marble countertop, and 15 ft walk-in closet, while second-floor laundry adds everyday convenience. The finished lower level offers approximately 1,000 sq ft with a cinema area for movie nights, custom bar, electric fireplace, half bath, and additional storage. Outside, enjoy a large, private backyard with a 20'x30' TimberTech deck, covered sitting area, bistro lighting, play area, garden beds, and plenty of room to gather on the oversized lot sitting on almost an acre. The oversized 3-car attached garage provides additional height and depth, while the 20'x50' detached garage is equipped with gas, water, electric, cathedral ceilings, and oversized doors. Thoughtfully designed inside and out, this home combines newer construction, custom finishes, flexible living spaces, and exceptional indoor and outdoor space in a private and serene setting you wouldn't normally find in one of Streetsboro's most sought after neighborhoods. This is one of those rare finds you won't want to let go, schedule your showing today!
Property Features
Property Type: Residential - Single Family
Basement: Yes
Basement: Full, Finished
Cooling: Central Air
Fireplaces: 1
Garage: 3 car attached
Heating: Forced Air, Fireplace(s), Gas
Home Style: Colonial
Lot Size: 0.83 Acres
Roof Type: Asphalt, Fiberglass
Stories: 2.0
Taxes: $7,927 / year
Year Built: 2022
Amenities
Beamed Ceilings
Wet Bar
Ceiling Fan(s)
Crown Molding
Cathedral Ceiling(s)
High Ceilings
Kitchen Island
Open Floorplan
Pantry
Recessed Lighting
Walk-In Closet(s)
Garden
Private Yard
Storage
Feature Descriptions
Appliances: Dryer, Dishwasher, Microwave, Range, Refrigerator, Washer
Days on Site: 2
Exterior: Vinyl Siding
Fencing: Back Yard, Full
Fireplace: Basement, Living Room
HOA: Yes
HOA Fee: 250/ Annually
Laundry: Upper Level
Lot: Back Yard, Front Yard
Parcel#: 35-052-10-00-062-000
Parking: Attached, Driveway, Garage, Oversized
Patio/Porch: Deck, Front Porch
Sewer: Public Sewer
Water: Public
Window: Double Pane Windows
Local Schools
School District: Streetsboro City
Listed By / Shown By
Listed By
Agency Name: Keller Williams Greater Metropolitan
Agency Contact: kelsey@neohliving.com, 330-690-0255
Shown By
Agent Name: Jerry Foringer
Agent Phone: (724) 421-7298
Agency Title: DeHOFF REALTORS

Estimate Your Payment
Estimated Payment
$ 3,957.09 per month $3,092.34 Principal & Interest $660.58 Property Tax $204.17 Homeowner's InsuranceChange Payment Information
Disclaimer: All information deemed reliable but not guaranteed. All properties are subject to prior sale, change or withdrawal. Neither listing broker(s) or information provider(s) shall be responsible for any typographical errors, misinformation, misprints and shall be held totally harmless. Listing(s) information is provided for consumers personal, non-commercial use and may not be used for any purpose other than to identify prospective properties consumers may be interested in purchasing. Information on this site was last updated 10/10/2026. The listing information on this page last changed on 10/10/2026. The data relating to real estate for sale on this website comes in part from the Internet Data Exchange program of Delta Media Group MLS (last updated Sat 10/10/2026 1:00:16 AM EST) or MLS NOW (last updated Sat 10/10/2026 12:17:37 AM EST). Real estate listings held by brokerage firms other than DeHOFF REALTORS may be marked with the Internet Data Exchange logo and detailed information about those properties will include the name of the listing broker(s) when required by the MLS. All rights reserved.
Listing data compilation and photo(s) © 2026 - Multiple Listing Service, Inc. – All Rights Reserved
The photos may be altered, edited, enhanced or virtually staged.
Privacy Policy / DMCA Notice / ADA Accessibility


This site is hosted, designed and copyright
© 1994 - 2026 by
Delta Media Group, Inc. -- Patent Pending --
294 Sapphire Lane | MLS# 5251001
This single family home located at 294 Sapphire Lane, Streetsboro, OH 44241 is currently listed for sale with an asking price of $700,000. This property was built in 2022 and has 5 bedrooms and 3 full and 1 partial baths with 3875 sq. ft. Sapphire Lane is located in the Stonegate Sub Ph III subdivision within the Streetsboro City school district. Search Stonegate Sub Ph III real estate on jforinger.dehoff.com today.