Jerry Foringer

BEDS3
BATHS2 full 1 partial
SQUARE FEET2,030
MLS#5225348
STATUSActive
PROPERTY TYPEResidential - Condominium
SUBDIVISIONWaterside Xings South 03 Condo
SCHOOLAvon Lake City
Property Description
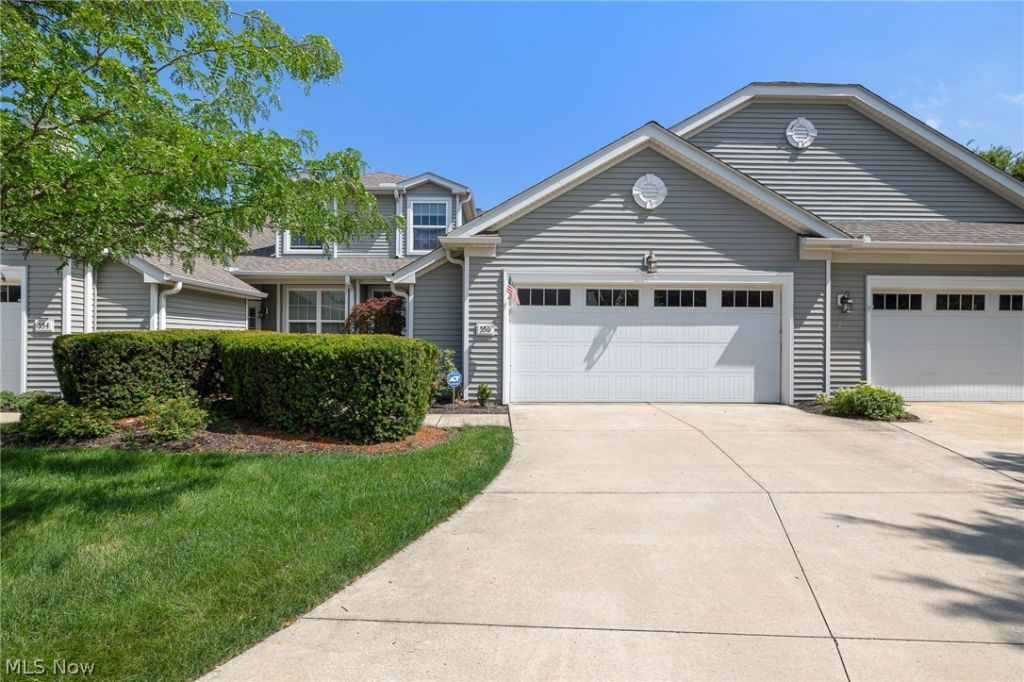
HONEY, STOP THE CAR! This stunning open-concept townhome is nestled within a beautiful wooded enclave, offering privacy, natural surroundings, and an airy, modern layout. The first-floor primary suite offers comfort and luxury with his-and-hers closets and a five-piece bath complete with a soaking tub. Upstairs, a separate second bedroom includes a walk-in closet and ample space for a desk or reading nook, making it ideal for guests or flexible use. The spacious first floor features a dedicated office, a well-appointed kitchen with Wellborn solid wood cabinetry, a pantry, granite countertops, and a GE Profile appliance package including a gas stove. A generous bar with seating for five creates the perfect space for entertaining and everyday living. The convenience of first-floor laundry and additional storage enhances the home's functionality, while the attached two-car garage with attic space provides even more room to organize belongings. The home is part of a well-maintained community featuring a pool, tennis courts, and a picnic pavilion, all included in the low annual HOA fee of $675. This property combines thoughtful design, generous space, and desirable amenities in a serene setting that's easy to fall in love with.
Property Features
Property Type: Residential - Condominium
Cooling: Central Air
Fireplaces: 1
Garage: 2 car attached
Heating: Forced Air, Gas
Lot Size: 0.05 Acres
Roof Type: Asphalt
Stories: 2.0
Taxes: $5,277 / year
Year Built: 2010
Amenities
Bookcases
Built-in Features
Ceiling Fan(s)
Cathedral Ceiling(s)
Entrance Foyer
Eat-in Kitchen
Granite Counters
High Ceilings
His and Hers Closets
High Speed Internet
Primary Downstairs
Multiple Closets
Open Floorplan
Recessed Lighting
Storage
Vaulted Ceiling(s)
Natural Woodwork
Walk-In Closet(s)
Sprinkler/Irrigation
Lighting
Private Yard
Feature Descriptions
Accessibility: Accessible Kitchen Appliances, Common Area, Accessible Kitchen, Visitor Bathroom, Accessible Entrance, Accessible Hallway(s)
Appliances: Dryer, Dishwasher, Disposal, Microwave, Range, Refrigerator, Washer
Community Features: Common Grounds/Area, Clubhouse, Curbs, Playground, Park, Restaurant, Shopping, Sidewalks, Pool
Exterior: Concrete
Fireplace: Great Room
HOA: Yes
HOA Fee: 375/ Monthly
Laundry: Main Level, Laundry Room
Lot: Landscaped, Private, Wooded
Parcel#: 04-00-008-731-036
Parking: Attached, Driveway, Garage, Garage Door Opener, Gated, Inside Entrance, Paved
Patio/Porch: Patio
Pets Allowed: Cats OK, Dogs OK, Number Limit
Pool: Fenced, In Ground, Outdoor Pool, See Remarks, Community
Security: Smoke Detector(s)
Sewer: Public Sewer
Swimming Pool: Yes
View: Park/Greenbelt
Water: Public
Window: Insulated Windows, Window Treatments
Local Schools
School District: Avon Lake City
Listed By / Shown By
Listed By
Agency Name: RE/MAX Crossroads Properties
Agency Contact: mfweir@gmail.com, 216-798-9617
Shown By
Agent Name: Jerry Foringer
Agent Phone: (724) 421-7298
Agency Title: DeHOFF REALTORS

Estimate Your Payment
Estimated Payment
$ 2,205.74 per month $1,656.61 Principal & Interest $439.75 Property Tax $109.38 Homeowner's InsuranceChange Payment Information
Disclaimer: All information deemed reliable but not guaranteed. All properties are subject to prior sale, change or withdrawal. Neither listing broker(s) or information provider(s) shall be responsible for any typographical errors, misinformation, misprints and shall be held totally harmless. Listing(s) information is provided for consumers personal, non-commercial use and may not be used for any purpose other than to identify prospective properties consumers may be interested in purchasing. Information on this site was last updated 07/09/2026. The listing information on this page last changed on 07/09/2026. The data relating to real estate for sale on this website comes in part from the Internet Data Exchange program of Delta Media Group MLS (last updated Thu 07/09/2026 12:41:18 AM EST) or MLS NOW (last updated Thu 07/09/2026 12:17:33 AM EST). Real estate listings held by brokerage firms other than DeHOFF REALTORS may be marked with the Internet Data Exchange logo and detailed information about those properties will include the name of the listing broker(s) when required by the MLS. All rights reserved.
Listing data compilation and photo(s) © 2026 - Multiple Listing Service, Inc. – All Rights Reserved
The photos may be altered, edited, enhanced or virtually staged.
Privacy Policy / DMCA Notice / ADA Accessibility


This site is hosted, designed and copyright
© 1994 - 2026 by
Delta Media Group, Inc. -- Patent Pending --
556 Hyannis Port Circle | MLS# 5225348
This condo located at 556 Hyannis Port Circle , Avon Lake, OH 44012 is currently listed for sale with an asking price of $375,000. This property was built in 2010 and has 3 bedrooms and 2 full and 1 partial baths with 2030 sq. ft. Hyannis Port Circle is located in the Waterside Xings South 03 Condo subdivision within the Avon Lake City school district. Search Waterside Xings South 03 Condo real estate on jforinger.dehoff.com today.